Reducing costs is important for most building owners whether it is initial construction costs for new buildings or operational costs for existing buildings. One obvious way to reduce operational costs is to use thermal insulation in the building envelope, which includes the roof assembly.
The International Code Council®’s model building codes have required the use of insulation since their inception. Requirements for roof insulation are either contained within the International Residential Building Code,® which addresses detached one- and two-family dwellings and townhouses not more than three stories in height; International Energy Conservation Code®; or ASHRAE Standard 90.1, “Energy Standard for Sites and Buildings Except Low-Rise Residential Buildings.”
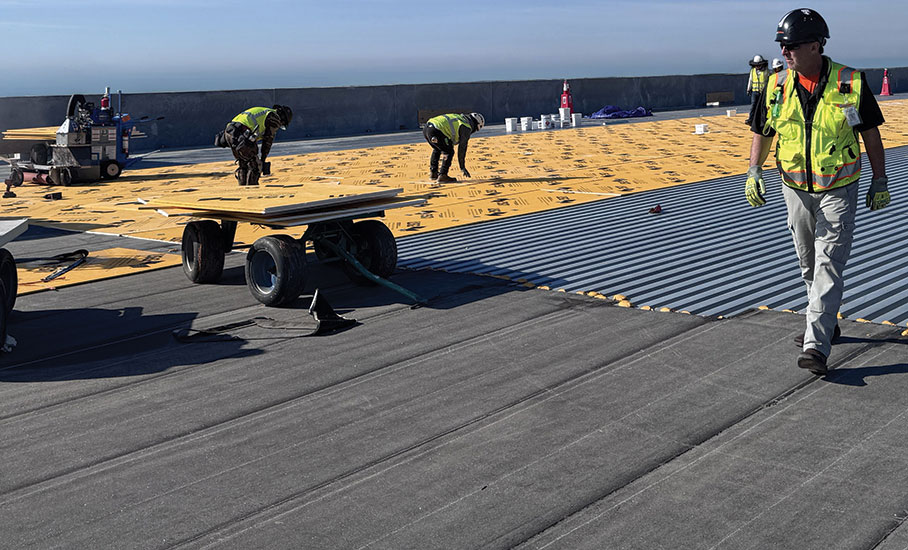
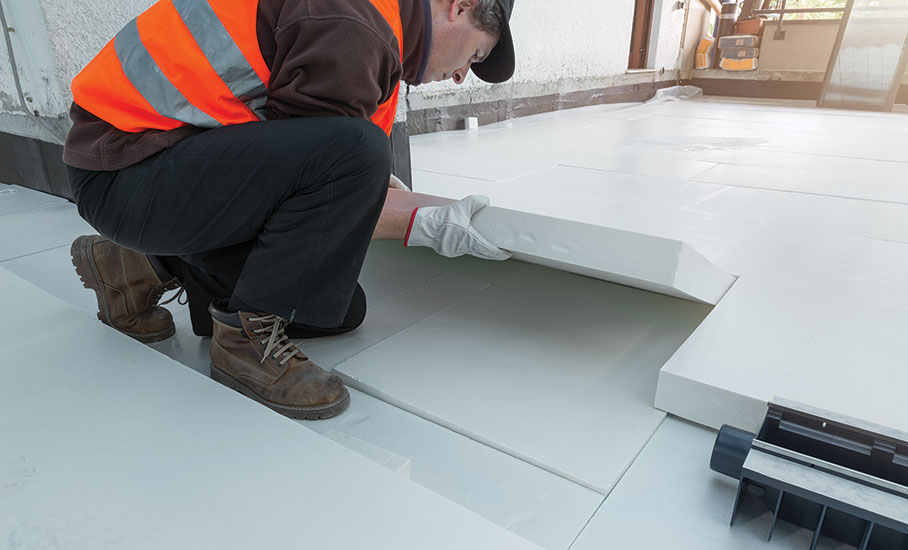
For buildings with steep-slope roofs, insulation typically is located at the attic floor and is either batts or blown-in insulation. Whereas with low-slope, and particularly commercial buildings, insulation often is located above low-slope roof decks. The most common form of insulation used for above-deck installations is board stock.
IECC and ASHRAE 90.1 consider insulation installed above roof decks to be continuous. However, the reality is there are joints between insulation boards that allow energy to pass through the “continuous” insulation layer or roof assembly thermal layer. Manufacturers’ specifications or installation instructions also vary from installing boards with edges in moderate contact or tightly butted together to never leave more than a ¼-inch gap between boards.
Lost energy
The National Research Council Canada conducted a multiphase study for the energy resistance of commercial roofs and partnered with roofing industry associations, including NRCA, manufacturers and the Canadian government. One focus of the study was whether joints between board insulation in low-slope roof assemblies reduced R-value or increased U-factor.
Board joints in above-deck roof insulation create a thermal bypass, or bridge, allowing heat to travel through the insulation layer. Heat or energy bypass is exacerbated at joints because gaps may occur.
One cause for gaps at board joints is misalignment during installation that can be compounded by improperly manufactured boards. Another cause for gaps is insulation’s coefficient of thermal expansion. As a roof assembly experiences temperature variations either between night and day or summer and winter, the size of a board changes with respect to its installed size resulting in gaps at insulation board joints. This change may not be permanent, and a board may return to its installed size once it reaches the temperature at which it was installed. Gaps also can occur as a result of a board’s dimensional instability. Some insulation materials undergo dimensional changes when subjected to moisture accumulation. This change is permanent, and gaps that occur because of this will always be present in a roof assembly.
To determine the effect of gaps in insulation boards, the NRCC study used a horizontal guarded hot box apparatus sized to fit a 4- by 4-foot test assembly. The guarded hot box was designed and constructed to comply with ASTM C1363, ”Standard Test Method for Thermal Performance of Building Materials and Envelope Assemblies by Means of a Hot Box Apparatus.” Tests were conducted for roof assemblies with insulation entirely above decks in Climate Zones 2-8 in compliance with the prescriptive requirements contained in ASHRAE 90.1–2013, which equates to R-values of 25, 30 and 35.
The International Code Council®’s model building codes have required the use of insulation since their inception
Polyisocyanurate, expanded polystyrene and stone wool roof insulation materials were installed in the test assemblies. Insulation thicknesses were determined based on materials’ R-values reported by manufacturers.
Tests were conducted on a single layer of each insulation type with no gap, a ¼-inch gap and ½-inch gap between boards. Testing also was conducted on two layers of each insulation type with the joint in the top layer offset horizontally 6 and 24 inches. More than 70 tests were conducted on the various assemblies.
Gap effect
The results of the testing showed for a single layer of 3.3-inch-thick insulation, the effective R-value decreased 9% for a ¼-inch gap. The effective R-value for a ½-inch gap resulted in a decrease of 13.5% in the effective R-value of the insulation.
Assemblies constructed using two layers of insulation with offset joints experienced less thermal resistance loss compared with assemblies where the same gap was present in single-layer insulation of the same thickness.
According to the research, single-layer insulation with gaps at joints experienced nearly three times the thermal losses compared with the same insulation installed in two layers of the same total thickness with same-width gaps at offset joints. Effects of the joint-offset distance were found to be minor. For instance, for R-31 assemblies, the thermal loss penalty for two-layer insulation installed with a 6-inch offset between layers was 3% greater on average compared with the penalty for the same insulation installed with a 24-inch joint offset.
The energy code
IECC’s first two editions (2000 and 2003) referred to ASHRAE 90.1 for above-deck insulation installation requirements. But no installation requirements in above-deck insulation were included in IECC’s 2006 and 2009 versions.
Beginning in 2012, IECC included language that stated where two or more layers of continuous insulation were used in an assembly they were to be installed in accordance with manufacturer’s instructions. The code went on to state if manufacturer’s instructions did not address the installation of two or more layers, joints between each layer were to be staggered. This requirement was not modified until the 2018 IECC where the language was changed to require two layers of insulation and the joints between layers to be staggered. This requirement remains in effect for the 2024 IECC and the soon-to-be-published 2027 IECC.
ASHRAE 90.1 contained similar language to IECC 2012 and 2015 before the standard’s 2025 version. For the 2025 version, ASHRAE followed NRCA’s recommendation for the requirement for above-deck insulation to be installed in at least two layers and joints between adjacent layers to be offset. Above-deck insulation is permitted to taper to a single layer at roof drains, gutter edges or scuppers.
Two layers
This research shows using two or more layers of above-deck continuous board insulation can save a building owner money by reducing energy loss through the roof assembly.
For additional roof assembly code requirements, visit codes.iccsafe.org.

Glen Clapper, AIA, LEED, AP
Director of technical services
NRCA